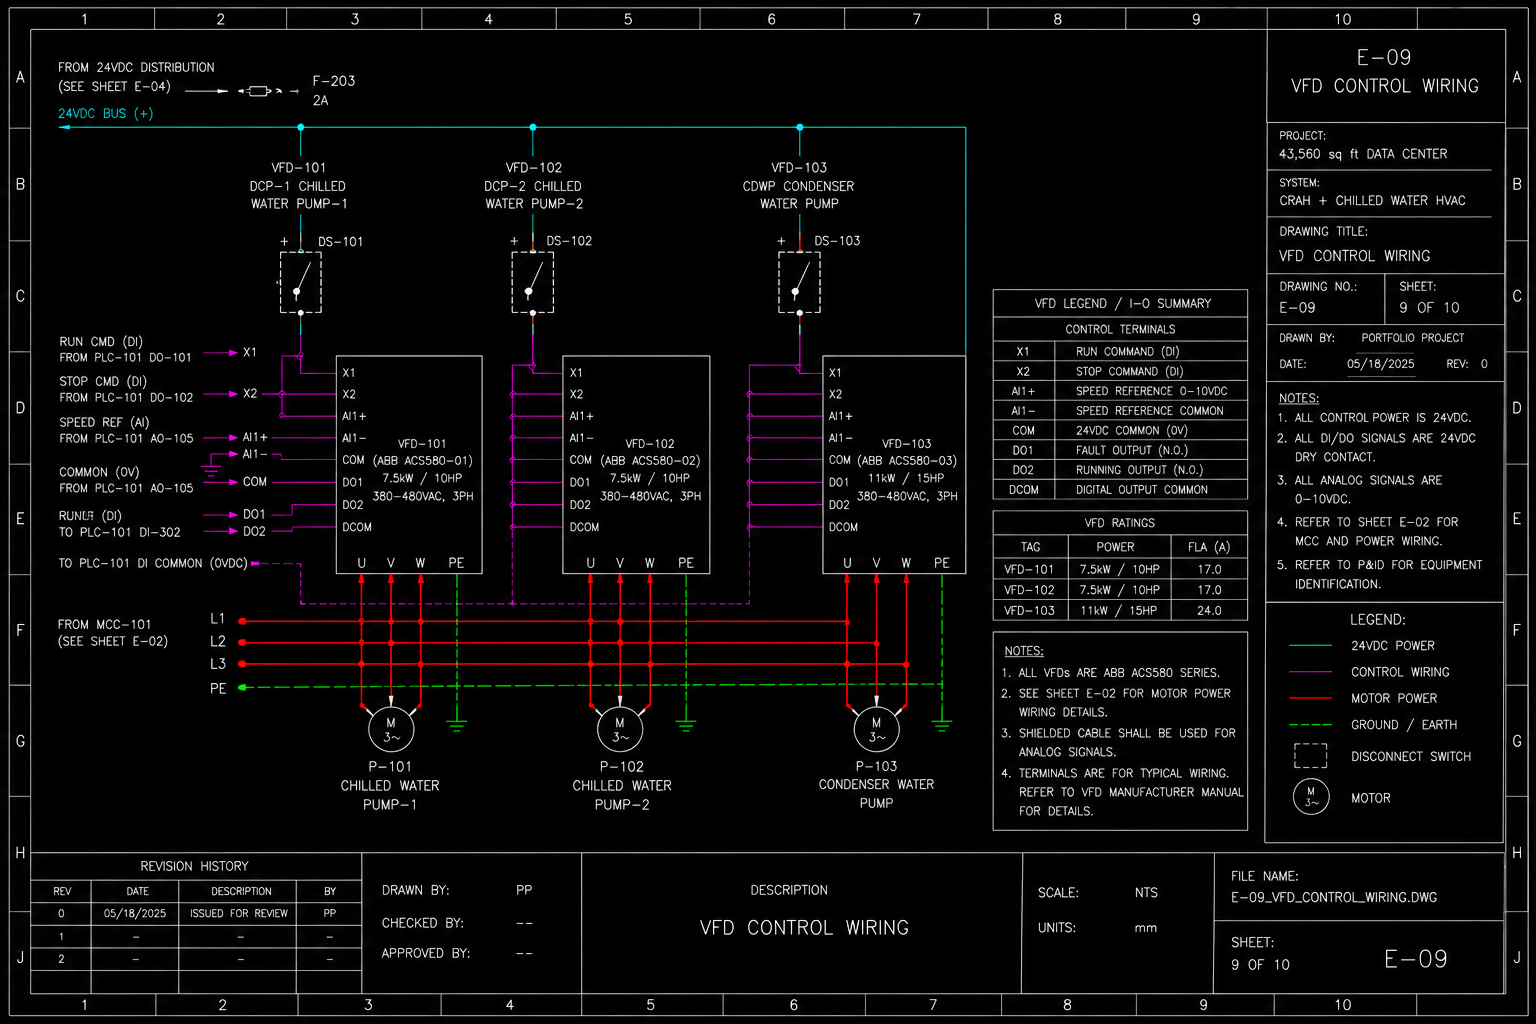
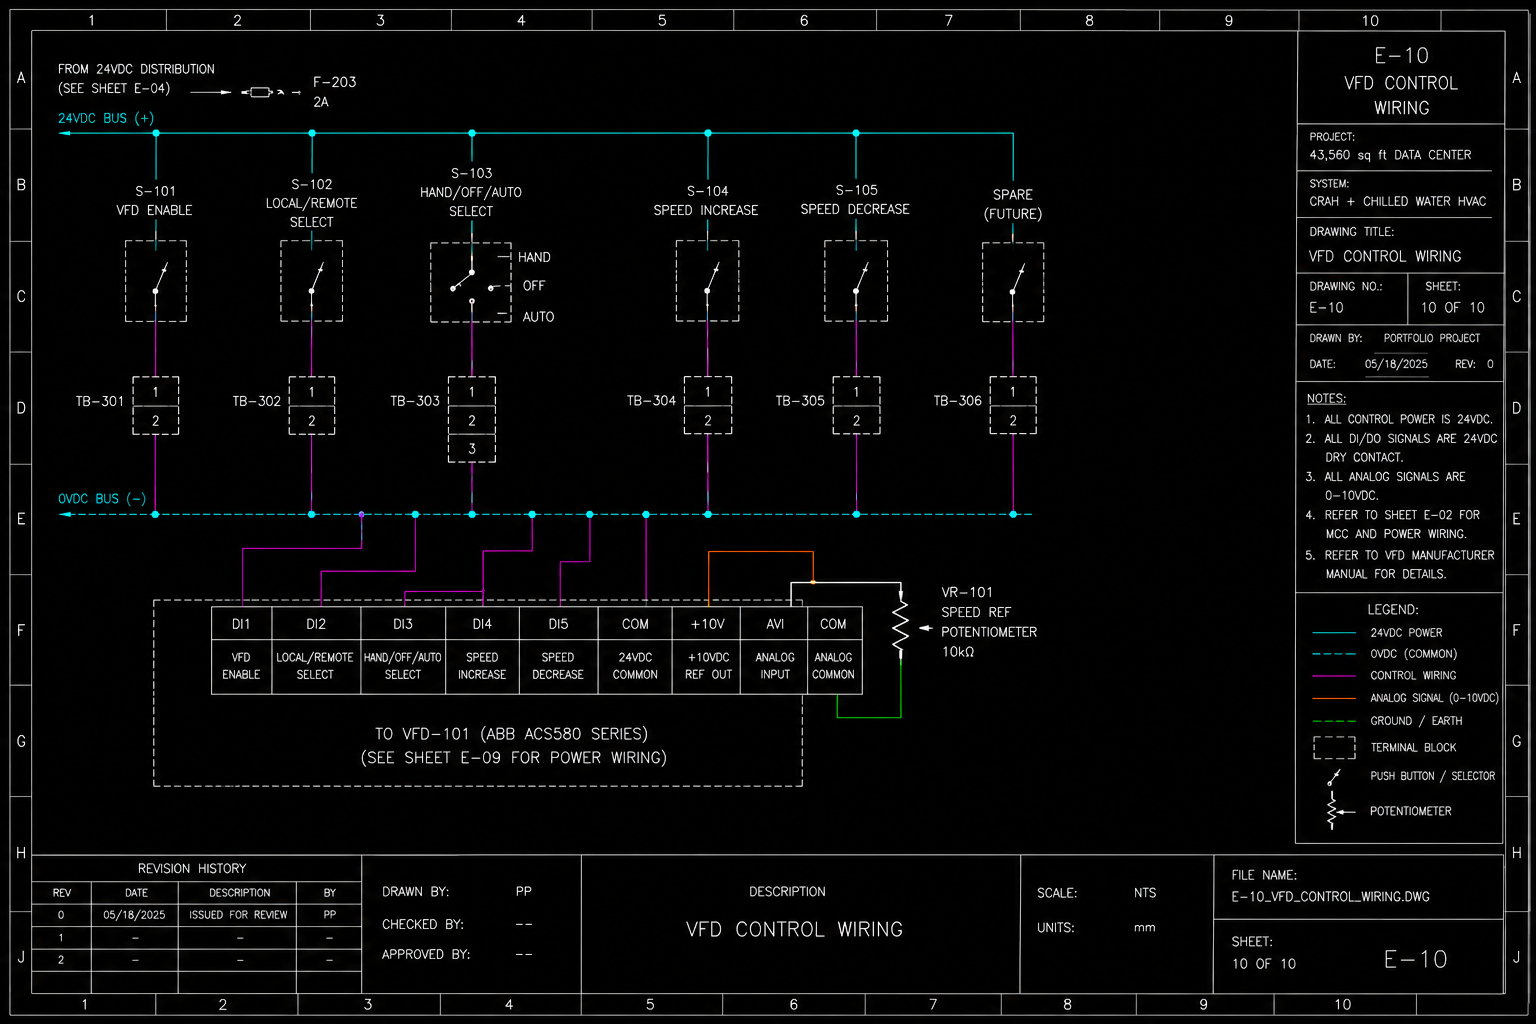
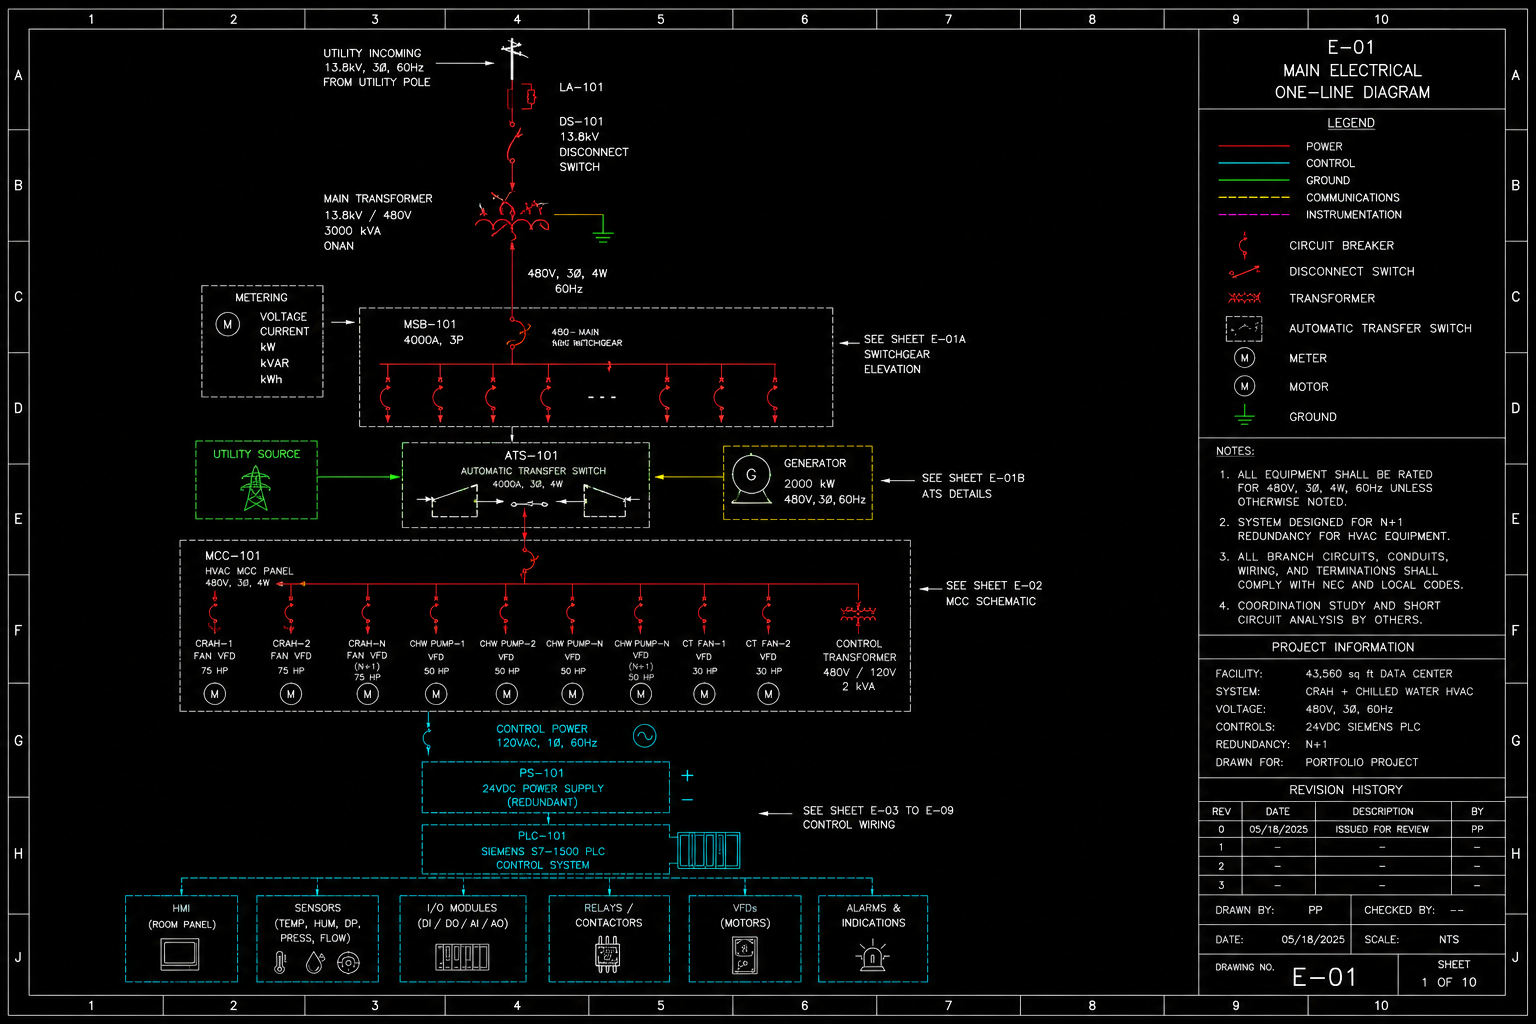
1 – Main Electrical One-Line Diagram
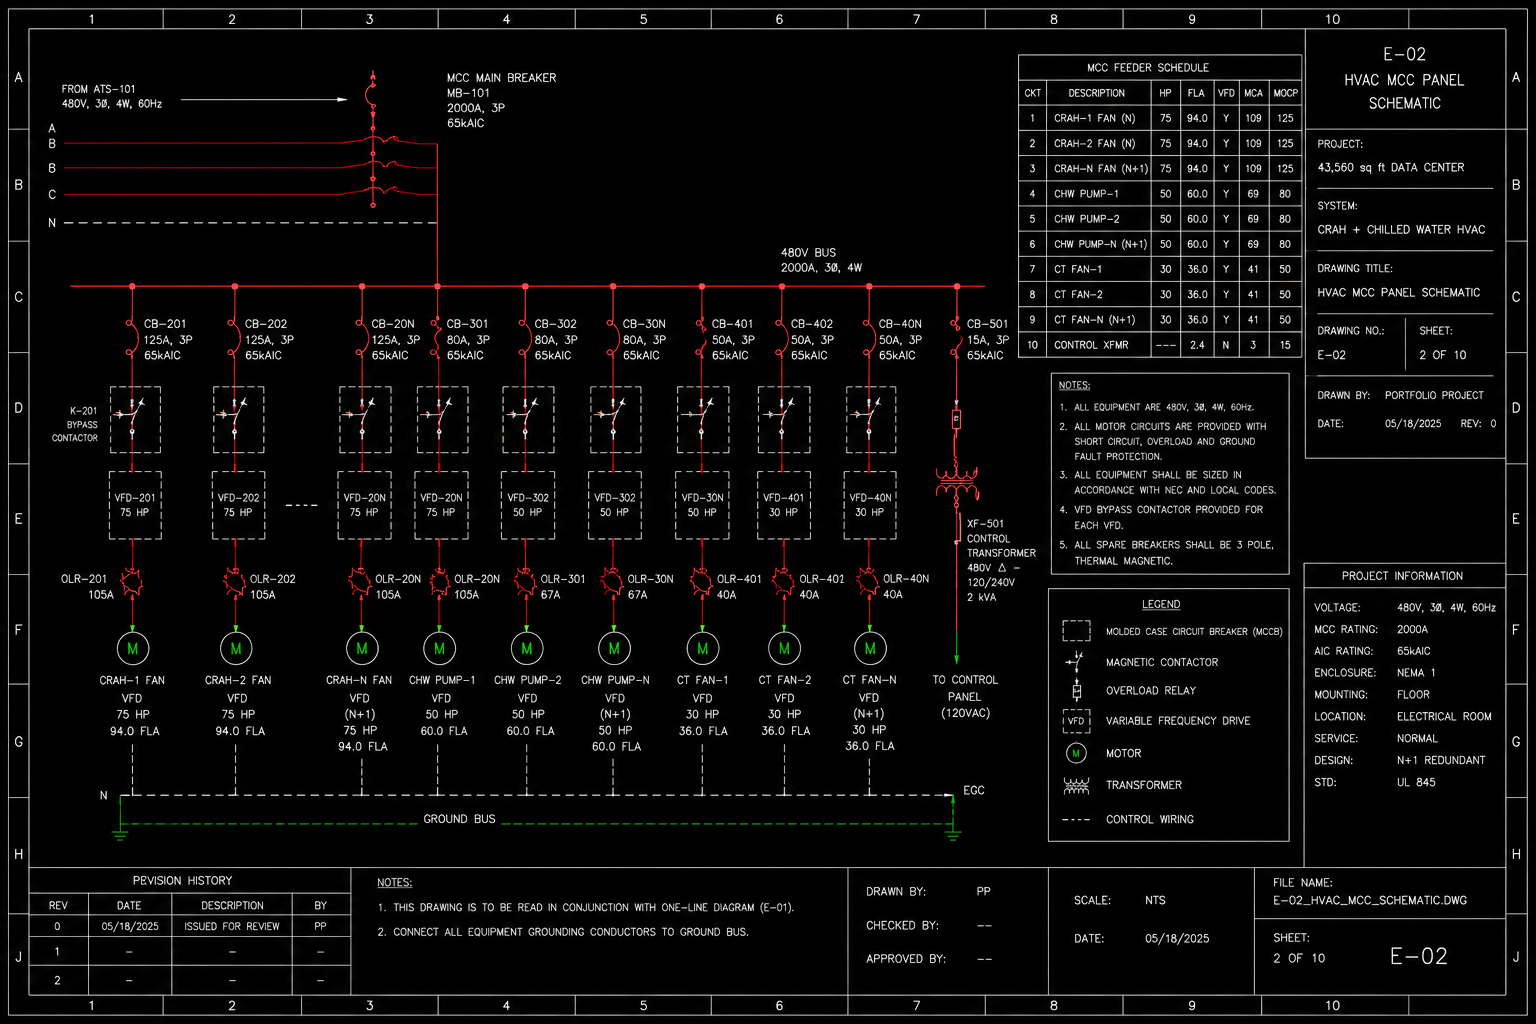
2 – HVAC MCC Panel Schematic
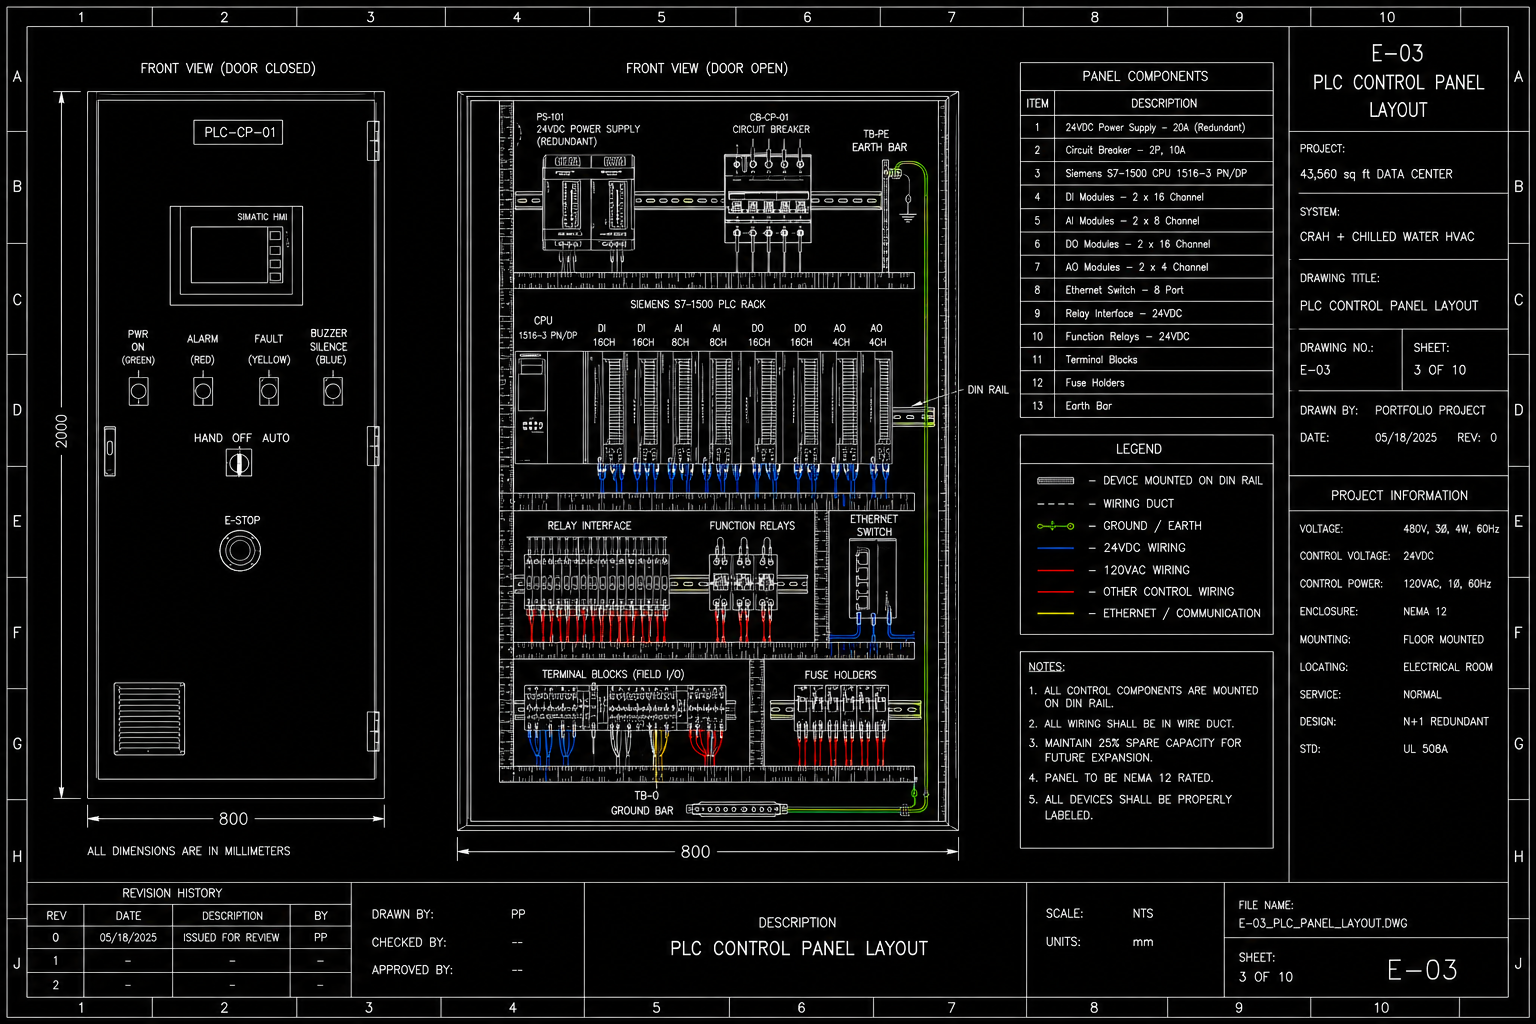
3 – PLC Control Panel Layout
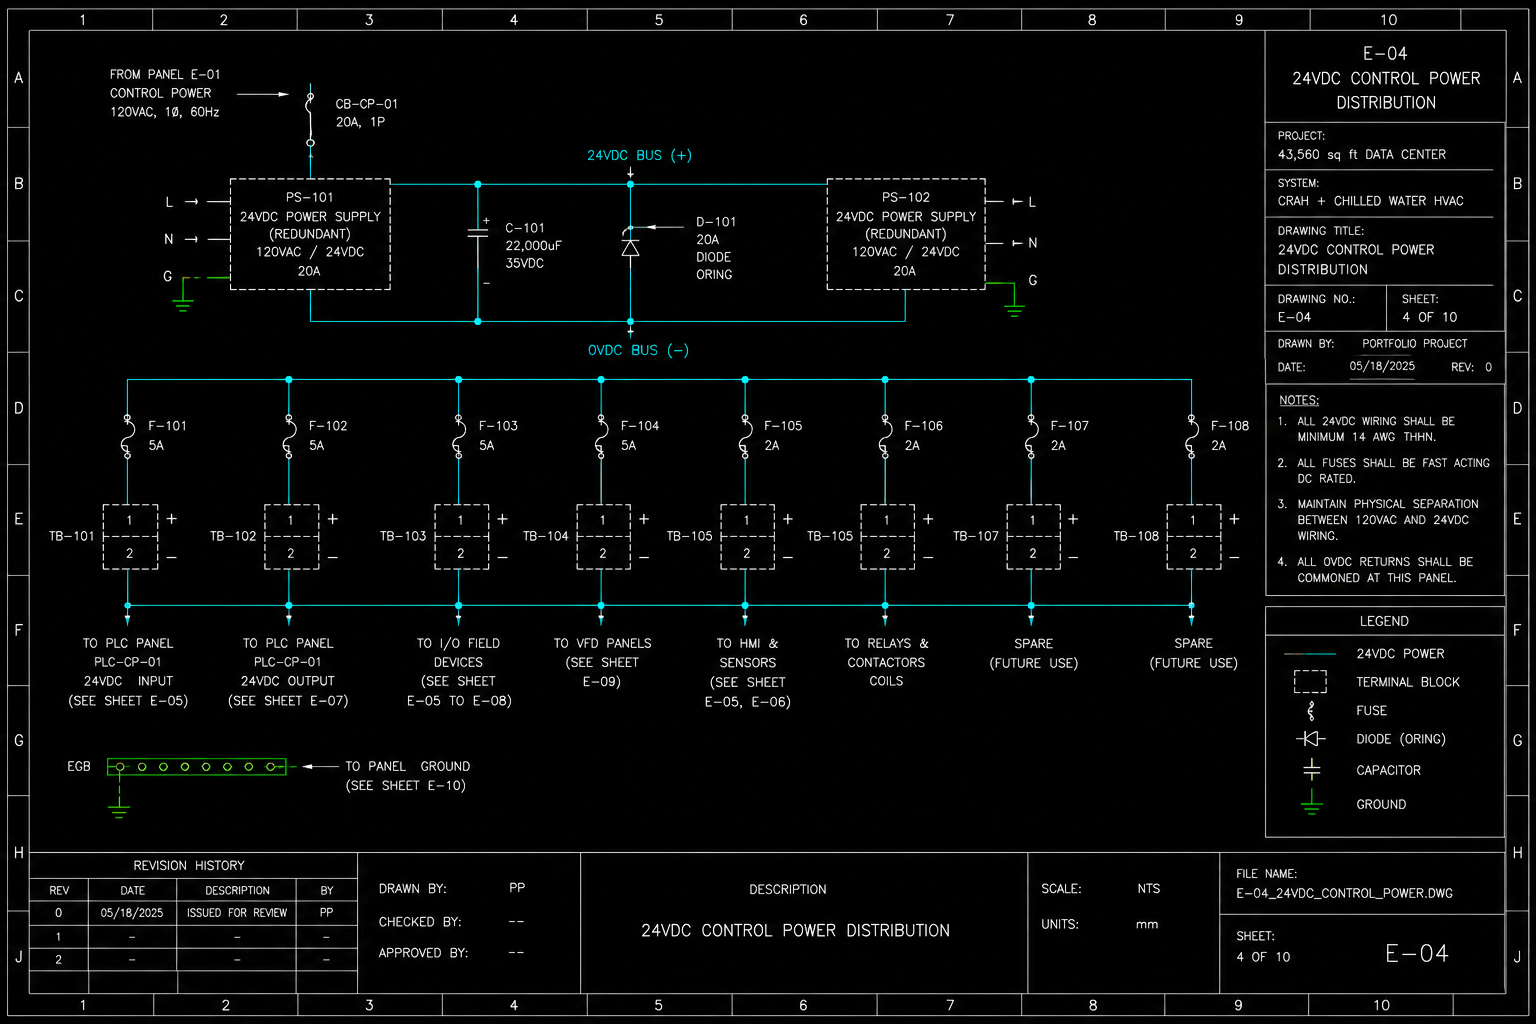
4 – 24VDC Control Power Distribution
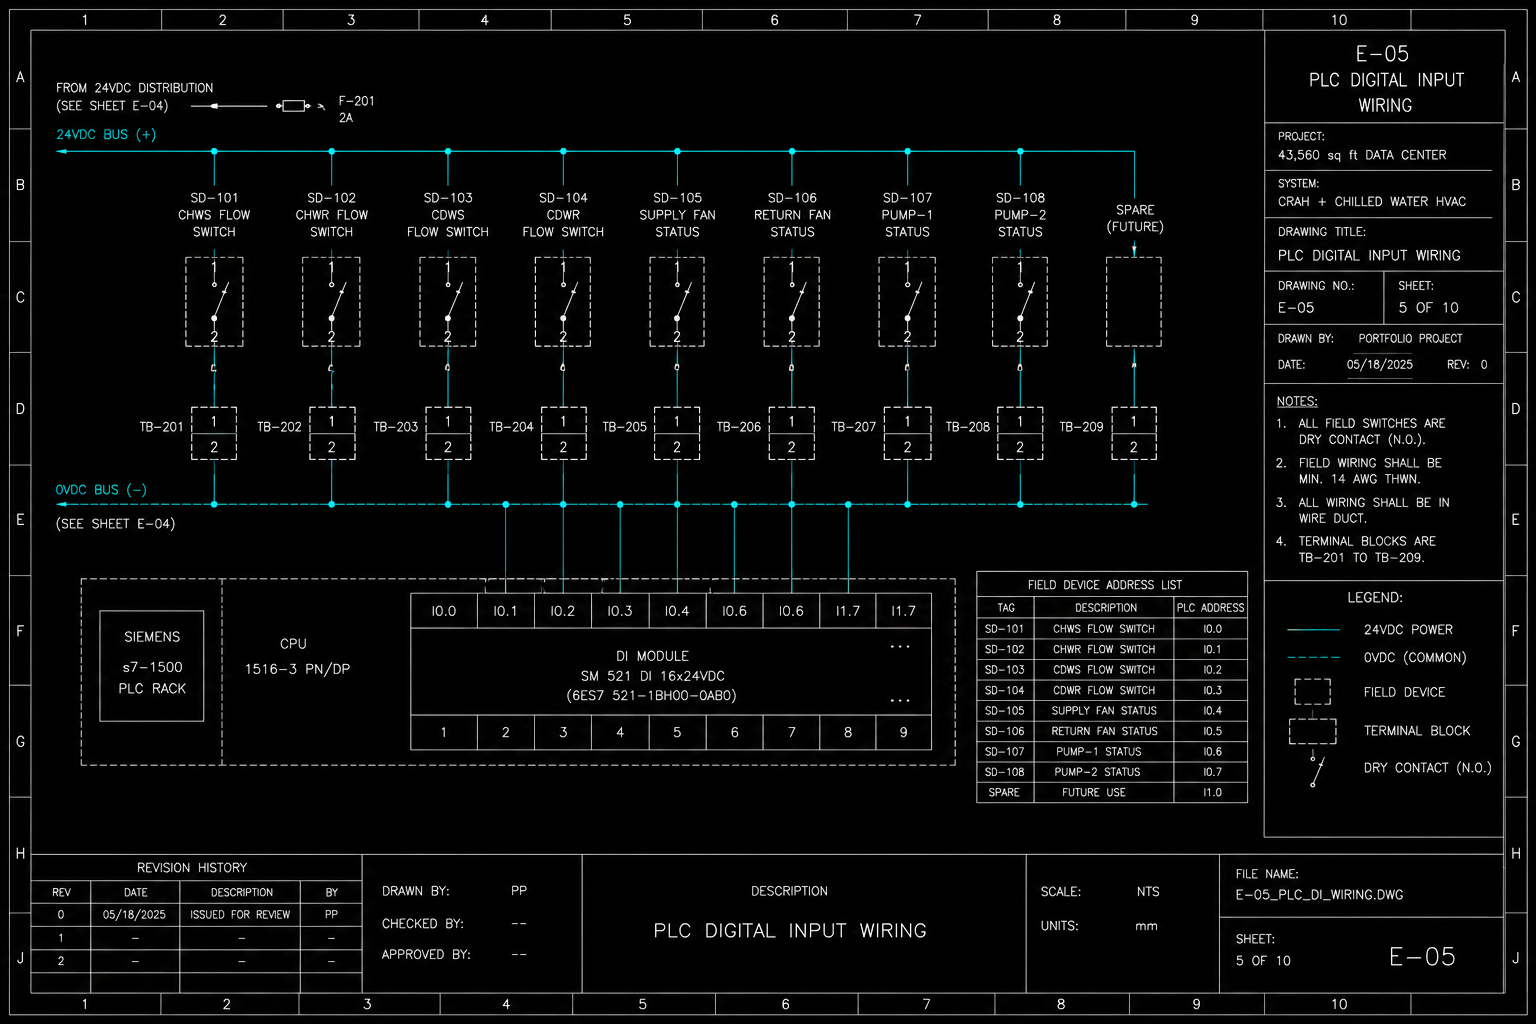
5 – PLC Digital Input Wiring
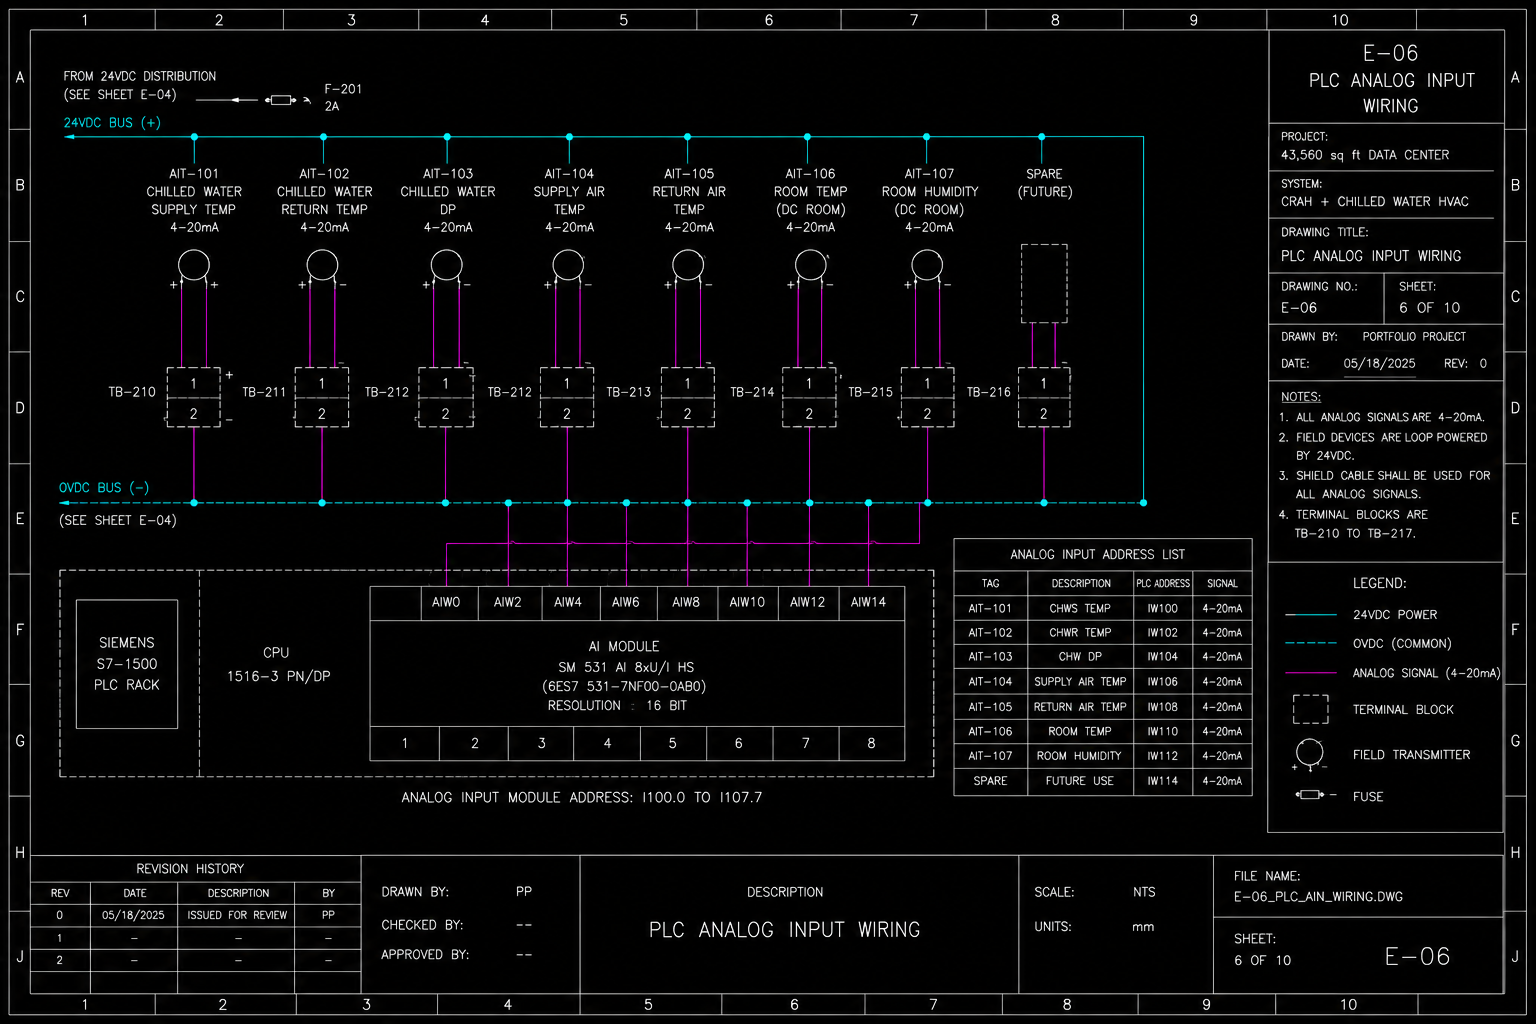
6 – PLC Analog Input Wiring
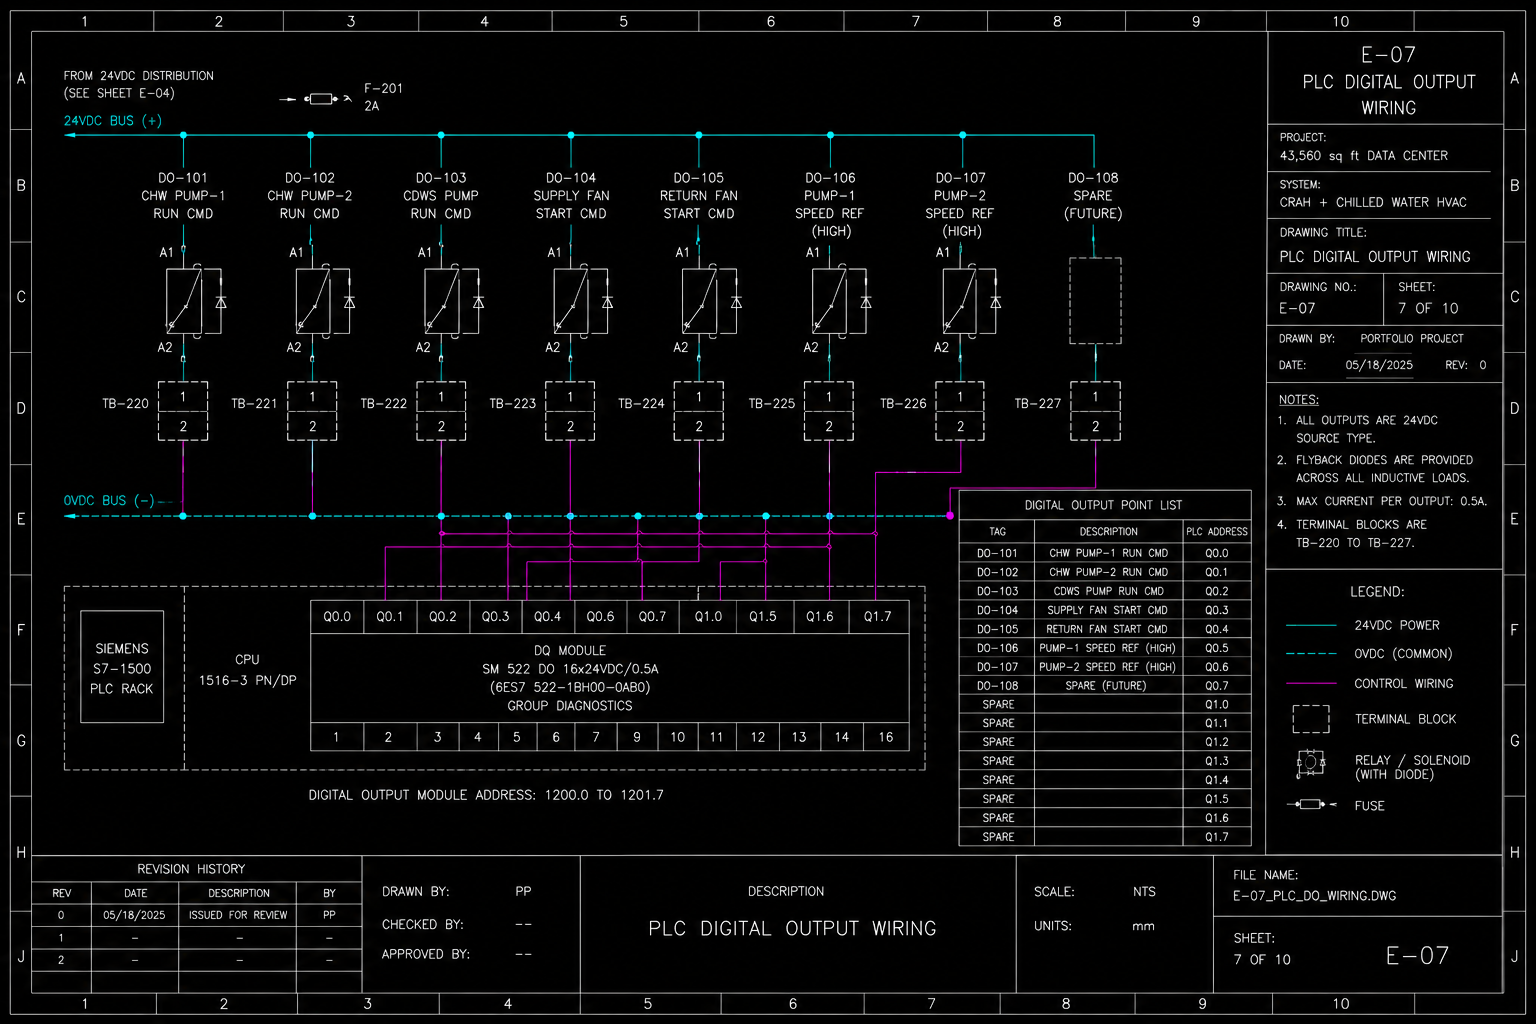
7 – PLC Digital Output Wiring
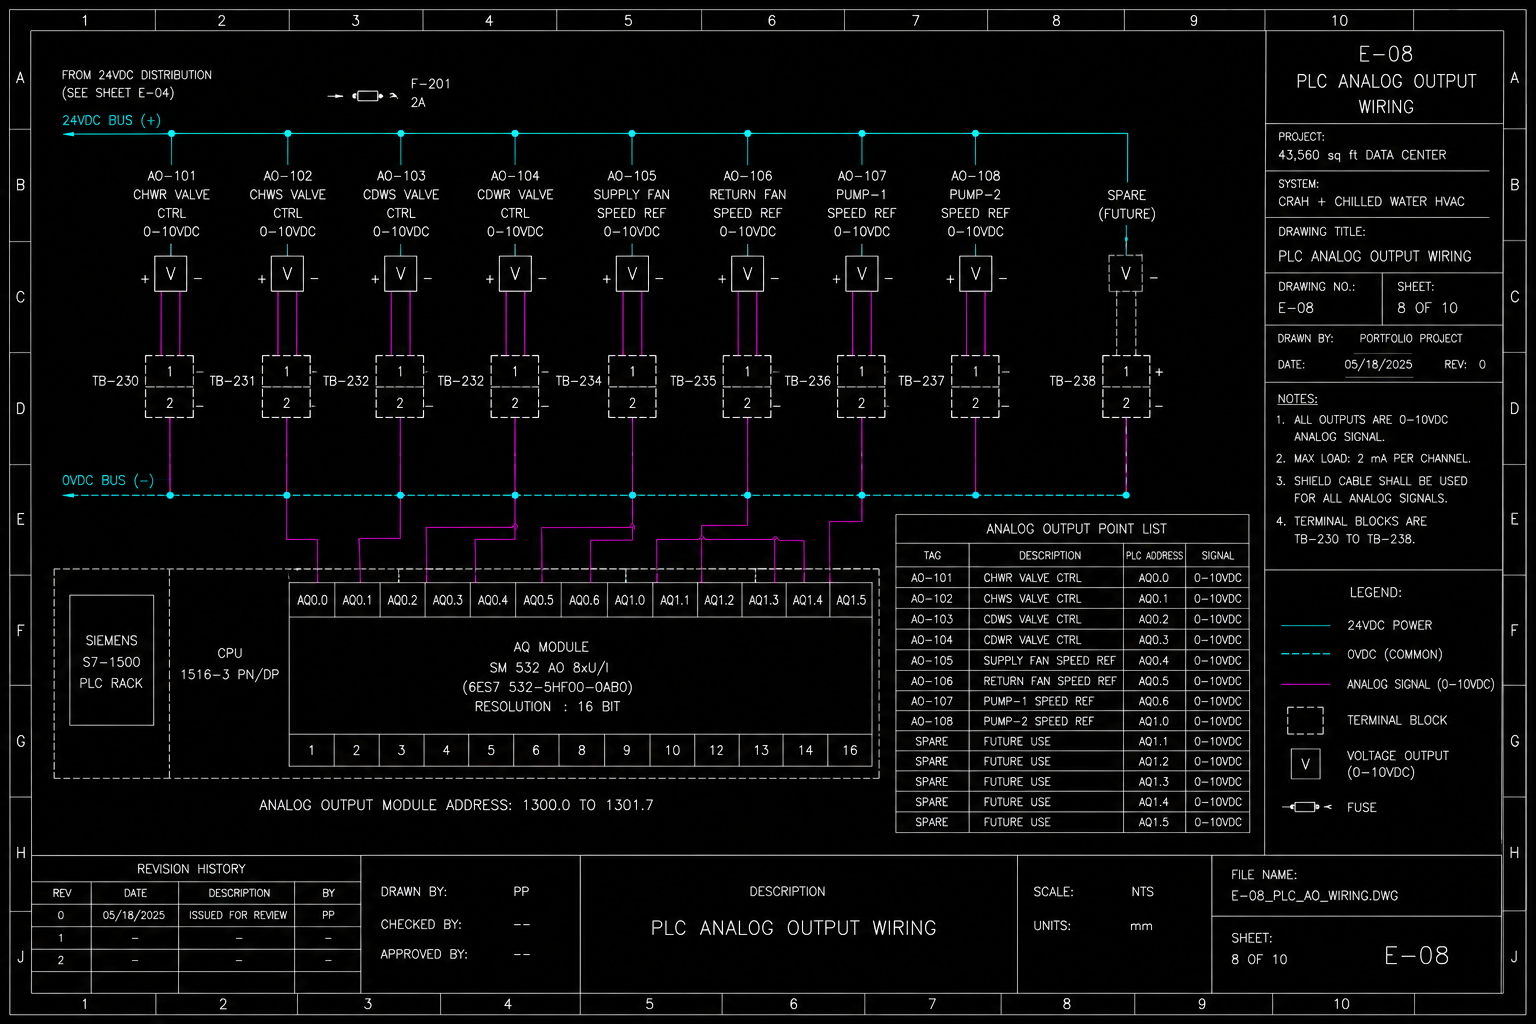
8 – PLC Analog Output Wiring
9 – VFD Power and Control Wiring